


27531 GlenwoodMission Viejo, CA 92692
Due to the health concerns created by Coronavirus we are offering personal 1-1 online video walkthough tours where possible.


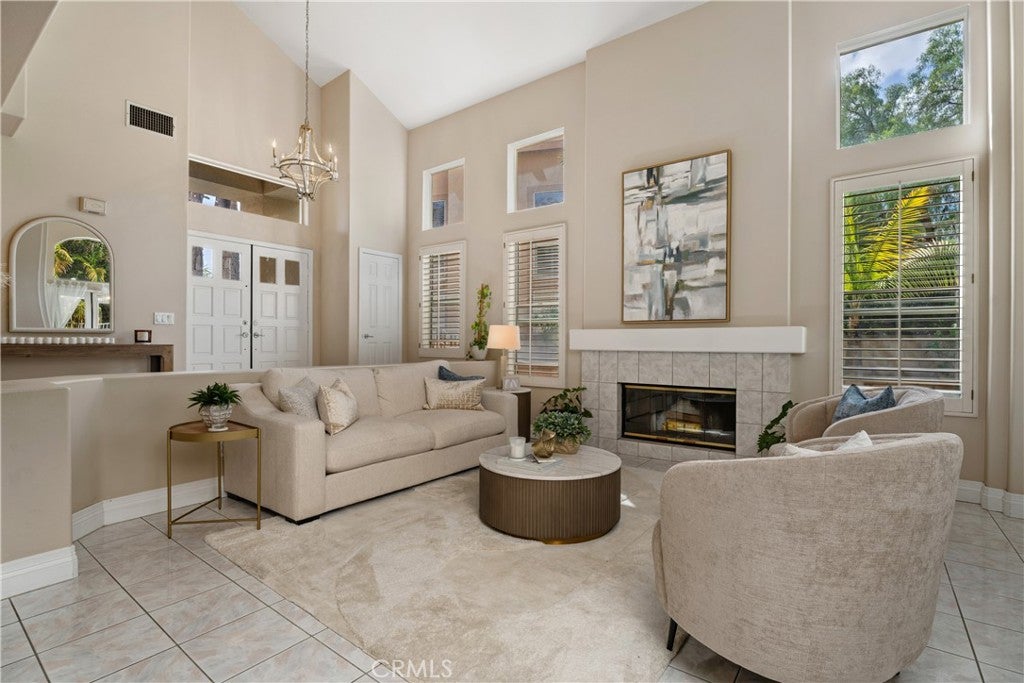
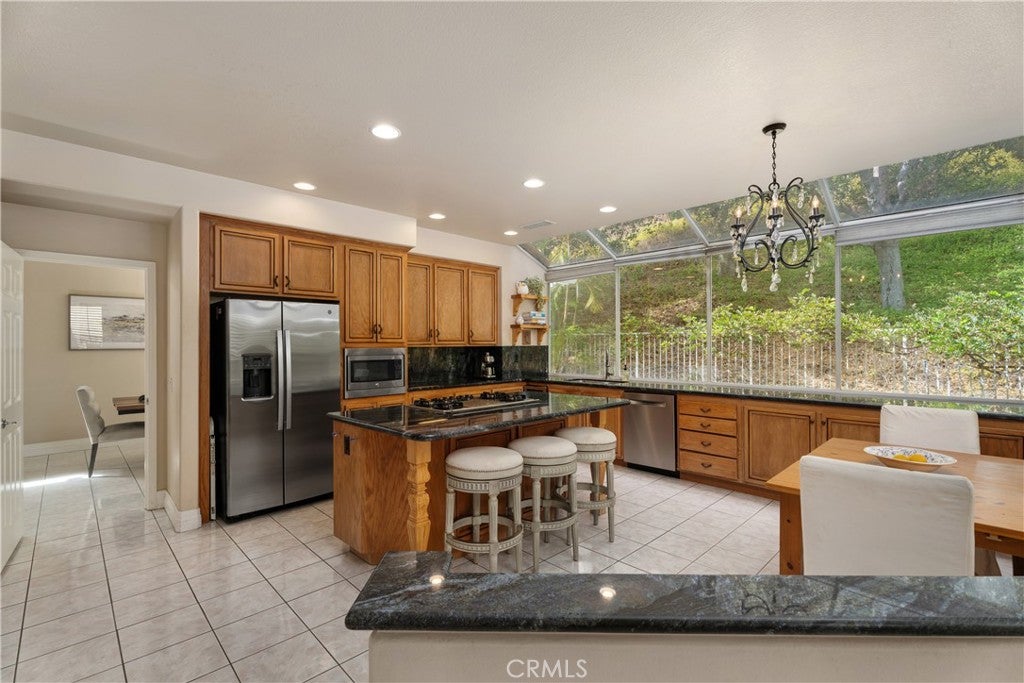
THIS 4 BEDROOM 3.5 BATH WITH ATTACHED 3 CAR GARAGE IS IDEALLY LOCATED ON A CUL DE SAC STREET WITHIN THE COMMUNITY OF PACIFIC HILLS. KEY FEATURE IS THE DOWNSTAIRS ENSUITE BEDROOM WITH PRIVATE BATH. IMMEDIATELY AS YOU ENTER THE FRONT DOOR YOU WILL BE PLEASANTLY SURPRISED BY THE HEIGHTH OF THE LIVING ROOM CEILINGS. LIVING ROOM FEATURES A FIREPLACE AND WETBAR FOR ENTERTAINING. THE KITCHEN IS CENTRALLY LOCATED WITH AN OVERSIZED CENTER ISLAND, LARGE OVERSIZED WINDOWS, STAINLESS APPLIANCES, AND GRANITE COUNTERTOPS WITH PLENTY OF ROOM FOR ADDITIONAL SEATING. FAMILY ROOM IS LOCATED JUST OFF KITCHEN WITH DOOR OUT TO THE REAR AND SIDE YARD. LOWER LEVEL HAS POWDER BATH AND INDIVIDUAL LAUNDRY ROOM WITH SINK. A GRAND STAIRCASE TAKES YOU UP TO THE SECOND LEVEL WHICH HAS 3 BEDROOMS AND 2 BATHS.THE LARGE PRIMARY SUITE FEATURES AN UNUSUALLY LARGE BATHROOM WITH TUB, SHOWER, A DUAL SIDED FIREPLACE AND WALKIN CLOSET. THE SUITE ALSO HAS HIGH VOLUME CEILING WITH A DOOR OUT TO A PRIVATE DECK. HOME HAS A REAR PATIO AREA AND A SIDE YARD WITH ROOM FOR A POOL OR SPA. HOME HAS CENTRAL A/C. GREAT FAMILY HOME IN A WONDERFUL NEIGHBORHOOD CLOSE TO LAKE, SHOPPING, RESTAURANTS AND 5 FREEWAY. COME SEE WHAT THIS HOME HAS TO OFFER.
| 13 hours ago | Listing first seen on site | |
| 13 hours ago | Listing updated with changes from the MLS |

This information is for your personal, non-commercial use and may not be used for any purpose other than to identify prospective properties you may be interested in purchasing. The display of MLS data is usually deemed reliable but is NOT guaranteed accurate by the MLS. Buyers are responsible for verifying the accuracy of all information and should investigate the data themselves or retain appropriate professionals. Information from sources other than the Listing Agent may have been included in the MLS data. Unless otherwise specified in writing, the Broker/Agent has not and will not verify any information obtained from other sources. The Broker/Agent providing the information contained herein may or may not have been the Listing and/or Selling Agent.
Did you know? You can invite friends and family to your search. They can join your search, rate and discuss listings with you.